Blog
Small Living Room Layout Ideas With Modular Floor Seating


Arranging a small living room often comes down to trade-offs—comfort versus space, seating versus openness, style versus practicality. Modular floor seating offers a way to rethink those compromises. Instead of working around bulky furniture, you can build a layout that adapts to how you actually use the room.
This guide explores how to design a small living room using low-profile, flexible seating—focusing on layout strategies, spacing decisions, and practical details that make a noticeable difference in everyday living.
Why Modular Floor Seating Works Well in Small Spaces
Traditional sofas define a room in a fixed way. Once placed, they rarely move, and their size often dictates everything else around them. In a compact space, this rigidity can make the room feel crowded or limited.
Modular floor seating changes that dynamic. Because it sits lower and can be rearranged, it opens up visual space while giving you more control over the layout.
A few key advantages:
- Lower visual weight makes ceilings feel higher and rooms less cramped
- Flexible configurations allow you to adjust seating based on the occasion
- Easier circulation since pieces can be spaced out or tucked away
- Multi-purpose use, from lounging to casual hosting
This flexibility is especially useful in homes where the living room doubles as a reading corner, guest space, or even a casual dining area.

Start With Movement, Not Furniture Placement
Before placing any seating, think about how people move through the room. In small living rooms, circulation matters more than symmetry.
Walkways should feel natural—not squeezed between furniture or blocked by corners. A common mistake is placing seating first and then trying to “fit” movement around it.
Instead:
- Identify entry points and pathways
- Leave at least 60–70 cm of walking space where possible
- Avoid placing seating directly in high-traffic lines
With modular floor seating, you can shape the layout around movement rather than forcing movement around furniture. This often results in a more relaxed, breathable space.
Layout Ideas That Work in Compact Living Rooms
Different room shapes call for different approaches. Modular seating allows you to adapt without committing to a single fixed arrangement.
1. The Perimeter Layout (Wall-Based Seating)
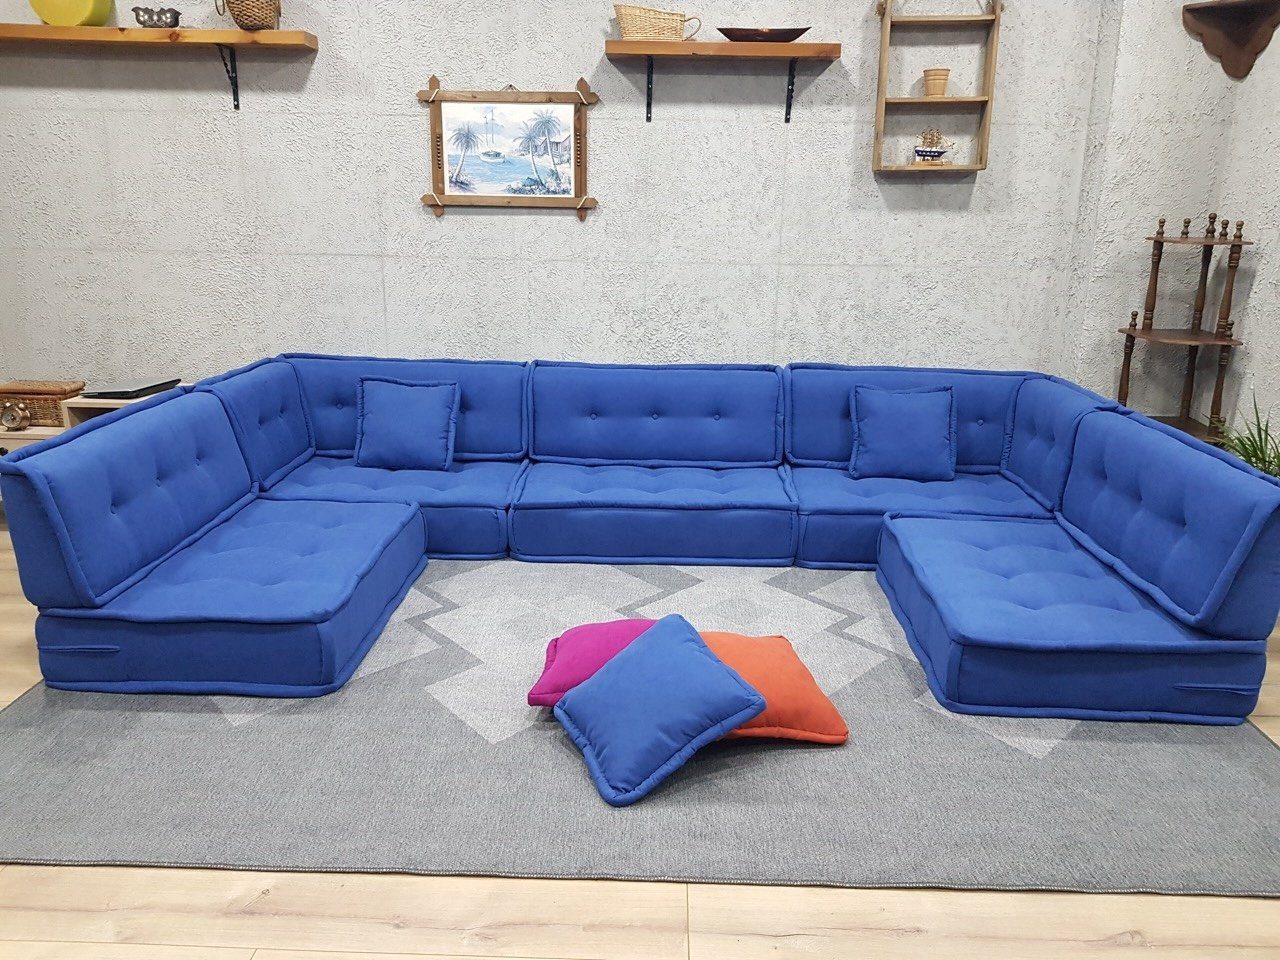
Placing seating along the walls keeps the center of the room open. This works especially well in narrow or rectangular rooms.
Why it works:
- Maximizes usable floor space
- Creates a clear central area for movement or a small table
- Feels more spacious visually
This layout is often used in relaxed, lounge-style interiors and can be enhanced with layered textiles or back cushions for support.
We recommend you take a look at this our modular floor sofa: sofasia.com/product/blue-velvet-sectional-sofa
2. The Corner-Focused Layout
Using one corner as the main seating zone creates a natural focal point without overwhelming the room.
Why it works:
- Leaves the rest of the room flexible
- Works well in square layouts
- Allows for layering (corner cushions, low tables, soft lighting)
This setup is ideal if you want a cozy area without committing the entire room to seating.
3. The Floating Cluster
Instead of pushing everything against walls, you can create a compact seating cluster slightly away from them.
Why it works:
- Adds depth and dimension
- Breaks away from rigid layouts
- Makes the space feel more curated
To avoid crowding, keep the cluster tight and ensure clear pathways around it.
4. The Flexible Multi-Zone Layout
In very small apartments, the living room often serves multiple purposes. Modular seating can help define zones without using walls or bulky dividers.
For example:
- A seating area that converts into a guest sleeping space
- A corner for reading that can expand into social seating
- A layout that shifts between open space and lounge mode
The key is to choose pieces that are easy to move and stack, allowing the room to transform quickly.
Choosing the Right Scale and Proportions
Not all floor seating works equally well in small rooms. Size, thickness, and proportion all affect how the space feels.
Keep profiles low and balanced
Lower seating visually expands the room, but overly thin cushions can feel impractical for daily use. Look for a balance between comfort and lightness.
Avoid oversized modules
Large individual pieces can dominate a small space, even if they are technically “floor seating.” Smaller, modular units give you more flexibility.
Consider layering instead of bulk
Instead of one thick piece, layering multiple cushions can create depth without heaviness. This also allows you to adjust comfort levels.
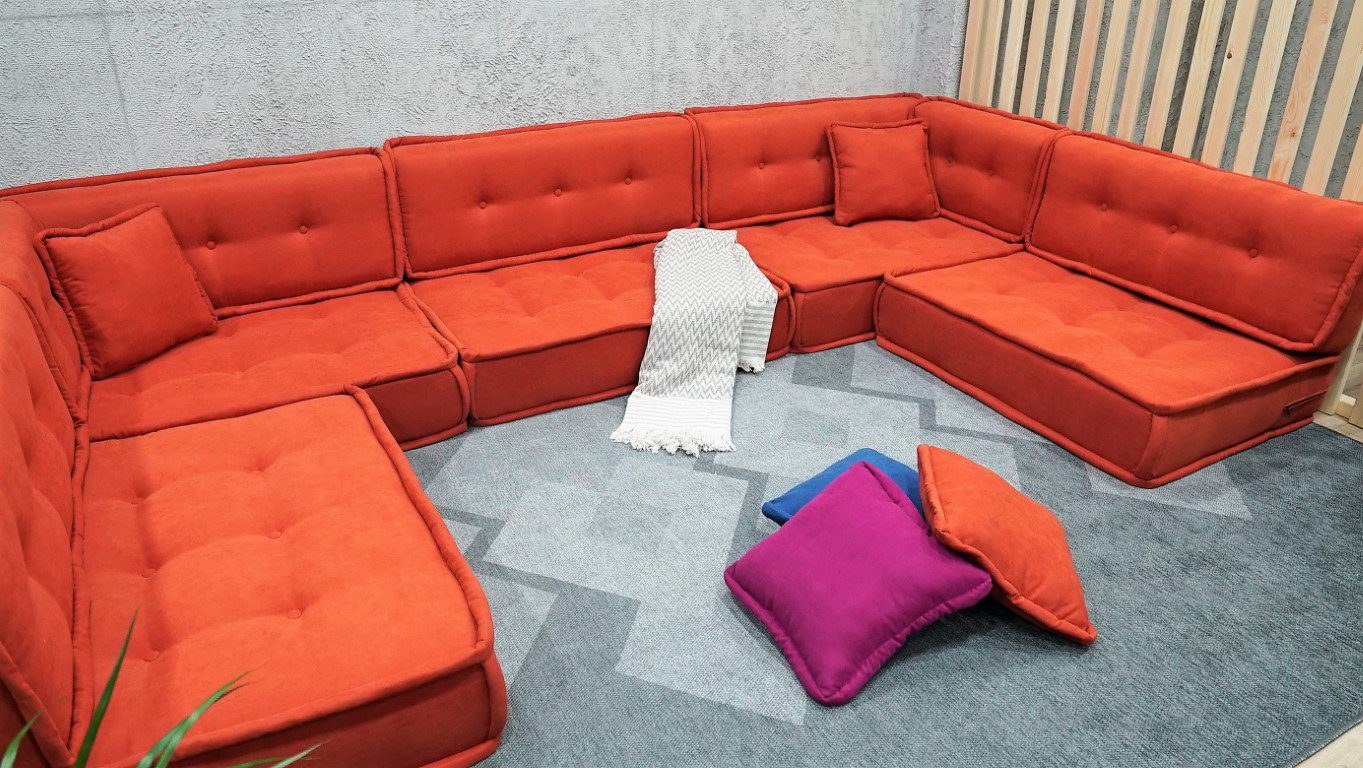
We recommend you take a look at this our modular floor sofa: sofasia.com/product/u-shaped-seating-pillows
Comfort Considerations for Everyday Use
Floor seating is often associated with casual use, but it can be just as comfortable for daily living if planned thoughtfully.
Back support matters
In small spaces, seating is often used for longer periods—reading, working, or socializing. Without proper support, comfort drops quickly.
Options include:
- Stackable back cushions
- Wall-supported seating
- Low-profile backrests

Think about posture
A slightly angled seating arrangement or layered cushions can improve posture compared to flat seating.
Temperature and materials
Floor seating is closer to the ground, so material choice affects comfort:
- Softer textiles create warmth and softness
- Breathable fabrics help in warmer climates
- Denser fillings provide better long-term support
Styling Without Overcrowding the Space
Small living rooms benefit from restraint. Too many elements—especially at eye level—can quickly make the space feel cluttered.
Keep the visual line low
Low seating naturally keeps the room open. Pair it with:
- Low tables
- Minimal shelving
- Soft lighting rather than large fixtures
Use textiles strategically
Layering rugs, throws, and cushions adds texture without taking up additional space. However, too many patterns can feel overwhelming.
A good approach:
- Choose 1–2 dominant textures
- Add subtle variation through smaller accents
Let the layout breathe
Empty space is part of the design. Leaving areas open helps highlight the seating arrangement and improves overall comfort.
Common Mistakes to Avoid
Even flexible layouts can fall short if a few key details are overlooked.
- Overfilling the room with too many modules
- Ignoring pathways, making movement awkward
- Choosing pieces that are too thick or too large
- Lack of back support, leading to discomfort over time
- Treating the layout as fixed, instead of adapting it to daily use
Small spaces benefit from ongoing adjustment. What works for hosting may not work for daily relaxation, and modular seating allows you to shift between both.
Designing for Real Life, Not Just Appearance
A well-designed small living room isn’t just about fitting everything in—it’s about how the space feels to use every day.
Modular floor seating supports a more relaxed, adaptable way of living. It encourages you to move things around, to rethink layouts, and to use your space more intuitively.
In compact homes, that flexibility often matters more than having a perfectly styled, static arrangement.