Blog
How to Choose the Right Floor Seating Layout for Families, Guests, and Daily Use

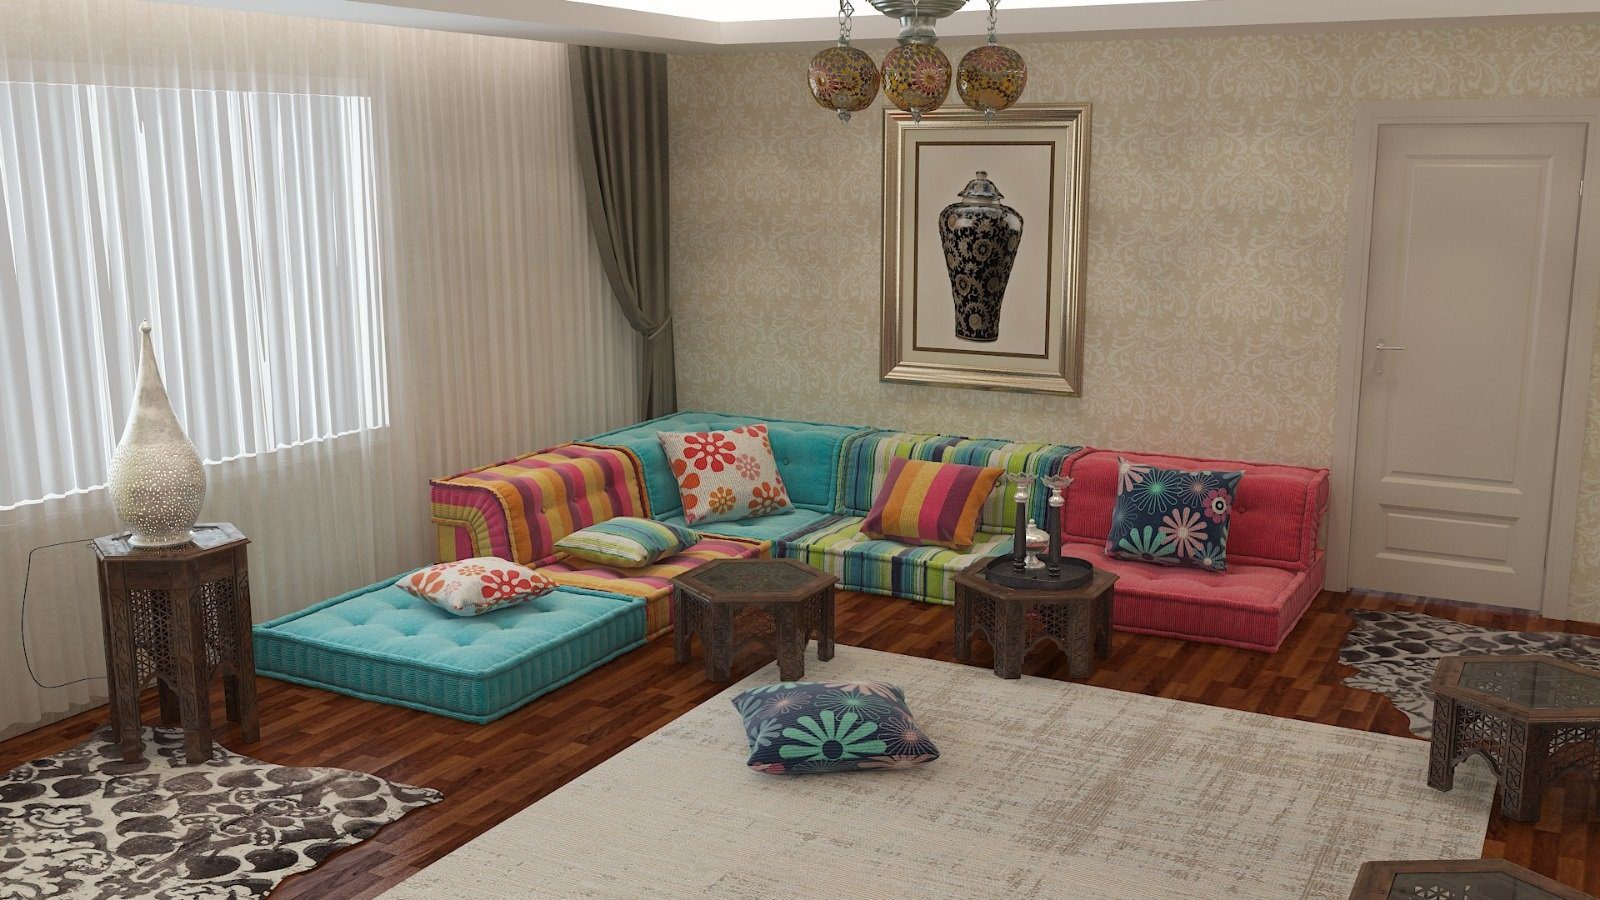
A floor seating layout can feel inviting and flexible, but the way it’s arranged determines whether it actually works for everyday life. A setup that looks relaxed in photos might not hold up when kids are playing, guests are visiting, or you’re spending hours in the same space.
Choosing the right layout means thinking beyond appearance. It’s about how people sit, move, gather, and use the room across different situations. A well-planned arrangement should handle daily routines just as easily as occasional hosting.
Start by Defining How the Space Is Used Most Often
Before deciding on any layout, it helps to identify the primary function of the space. A family room used throughout the day will have very different needs compared to a guest-focused lounge.
Ask yourself:
- Is this a high-traffic family space or a quieter relaxation area?
- Do people sit for long periods or move around frequently?
- Will the layout need to change often for different uses?
When daily use is the priority, comfort and durability should guide decisions. If hosting is more important, flexibility and capacity become more relevant.
Most homes require a balance of both, which is where modular floor seating becomes particularly useful.
Layout Strategies for Family Living
Family environments place more demands on a seating layout. It needs to be durable, easy to maintain, and adaptable to changing activities.
Keep the layout open and accessible
Children and pets tend to move freely across the room, so avoiding tight or crowded arrangements is key. A layout that hugs the walls or creates a defined open center often works best.
This approach:
- Reduces obstacles
- Creates space for play or movement
- Keeps the room feeling organized even during active use
Use modular pieces for flexibility
Instead of a fixed arrangement, choose pieces that can be moved, stacked, or spread out. This allows the layout to shift throughout the day.
For example:
- A compact setup during the day
- Expanded seating for family time in the evening
Click for our modular sofas: Floor Sofas
Prioritize easy maintenance
Family use often means spills, frequent use, and general wear. Materials should be practical:
- Removable covers
- Durable fabrics
- Cushions that hold their shape over time
Creating a Layout That Welcomes Guests
When guests visit, seating needs to feel inclusive and easy to navigate. A good layout encourages conversation without making anyone feel disconnected.
Arrange seating in a conversational shape
Instead of lining everything against the walls, consider:
- U-shaped or L-shaped arrangements
- Slightly angled seating clusters
- Groupings that allow eye contact across the space
This creates a more social atmosphere, even in smaller rooms.
Allow for flexible expansion
Guest numbers can vary, so the layout should adapt without feeling crowded. Modular seating makes it easier to add or rearrange pieces when needed.
Poufs or extra cushions can be introduced temporarily and stored when not in use.
Balance openness with comfort
While it’s important to accommodate more people, avoid overfilling the room. Guests should still be able to move comfortably without stepping around tightly packed seating.
Designing for Everyday Comfort and Long-Term Use
A layout that looks good initially may not feel comfortable after repeated use. Daily living requires consistency and support.
Think about back support and posture
Floor seating can be highly comfortable, but only if the setup supports natural sitting positions.
Consider:
- Adding back cushions or low backrests
- Using walls as support where possible
- Layering cushions to create a slight incline
Plan for longer sitting sessions
If the space is used for reading, working, or watching TV, comfort needs to last beyond short periods.
Thicker base cushions or layered seating can help prevent discomfort over time.
Maintain a sense of order
Daily use can quickly lead to clutter if the layout isn’t easy to maintain. Choose a setup that naturally stays organized, even with frequent use.
Out seat cushions: sofasia.com/seat-cushions
Adapting Layouts for Small vs Larger Rooms
Room size plays a major role in how floor seating should be arranged.
In smaller rooms
- Keep seating close to the perimeter
- Avoid oversized modules
- Leave clear pathways to prevent crowding
- Focus on a single seating zone rather than multiple clusters
A restrained layout helps maintain openness, which is crucial in compact spaces.
In larger rooms
- Break the space into zones (conversation area, relaxation area)
- Use seating to define areas without adding walls
- Introduce more variation in arrangement, such as angled layouts
Larger rooms benefit from structure, while smaller rooms benefit from simplicity.
Choosing Between Fixed and Flexible Arrangements
Some layouts remain consistent, while others change frequently. Understanding which approach suits your lifestyle helps narrow down options.
Fixed layouts
These work well when:
- The room has a clear, single purpose
- You prefer consistency
- Movement within the space is predictable
Flexible layouts
These are better when:
- The room serves multiple functions
- Seating needs change regularly
- You enjoy rearranging or adapting the space
Floor seating naturally supports flexible layouts, but it can also be arranged in a more fixed way if needed.
Common Mistakes That Affect Usability
Even well-intentioned layouts can fall short if certain practical details are overlooked.
- Too many loose pieces without a clear arrangement
- Ignoring support needs, leading to discomfort over time
- Blocking natural movement paths
- Overcrowding the space when trying to add more seating
- Focusing only on aesthetics, not daily use
A good layout should feel intuitive to use, not something that constantly needs adjusting to function properly.
Bringing It All Together
Choosing the right floor seating layout isn’t about following a single formula. It’s about understanding how the space is used across different moments—family time, quiet relaxation, and social gatherings.
A layout that works well for all three usually shares a few qualities:
- It leaves room to move
- It adapts without effort
- It supports comfort over longer periods
- It stays visually calm, even with daily use
When these elements come together, the space feels naturally comfortable rather than carefully arranged.